Menu

Exceptional quality meets effortless single-level living
$5,995,000
217 Cleveland Avenue, Mill Valley
Open House: Aug 30 | 2-4pm
Open House: Aug 30 | 2-4pm
Presented by Beth Brody & Dana Williams
GALLERY
Room by room
PROPERTY DETAILS
Five bedrooms, one level, 3,527 square feet
Bedrooms
5
Bathrooms
5.5
Square Footage
3,527 sq ft
Year Built
2026
Lot Size
15,694 sq. ft.
Property Type
Single-family, new construction, one level
ONE FLOOR, TWO WINGS
Mill Valley is built on hillsides. Most houses here climb, or step, or turn sideways to find light. This one does none of that. Level ground, the lawn behind it, the bay past the deck.
Finished in August 2026.
Finished in August 2026.
THE HOUSE
THE KITCHEN
Off to the side, deliberately. The kitchen sits beside the living space rather than inside it. Two people can cook without crossing paths, and neither one ends up in a different room from the conversation. Thermador Professional throughout: a forty-eight inch gas rangetop, vent hood, refrigerator and freezer columns, built-in microwave and coffee machine. Behind it, the pantry, the mud room, then the garage. The trip from the car to the counter is short. Not a glamorous thing to design for, and the thing you notice every week for twenty years.
THE SUITES
Every bedroom has its own bathroom, and every bathroom has its own stone and its own metal: honed Haisa marble against brushed black chrome, polished White Macaubas against graphite, honed Princess White against chrome, polished Allure Royal against brushed nickel. The primary ends the hall with a bathroom larger than the bedroom. One of the secondary suites has a balcony of its own.
THE VIEW
Both the sun and the moon come up over the water. Seven in the morning is not the same view as seven at night. The back of the house is glass for that reason.
BEHIND THE WALLS
What you cannot photograph. Heat comes up through the floors, with its own thermostat in every room. The tubing sits in two inches of gypcrete rather than stapled under the subfloor, which is why the floors hold temperature and why the house is quiet. The solar is roof mounted, clamped to the standing seams. No holes were made in the roof to install it.
OUTSIDE
- New construction, completed August 2026
- Five bedrooms, five en suite baths, a powder room
- 3,527 square feet, all on one level, no interior stairs
- Twelve-foot ceilings in the entry, hall, and great room
- Ten-inch engineered white oak over two inches of gypcrete
- Electric fireplace and bar in leathered Titanium granite
THE KITCHEN
Off to the side, deliberately. The kitchen sits beside the living space rather than inside it. Two people can cook without crossing paths, and neither one ends up in a different room from the conversation. Thermador Professional throughout: a forty-eight inch gas rangetop, vent hood, refrigerator and freezer columns, built-in microwave and coffee machine. Behind it, the pantry, the mud room, then the garage. The trip from the car to the counter is short. Not a glamorous thing to design for, and the thing you notice every week for twenty years.
- Honed Taj Mahal quartzite counters and full-height slab backsplash
- Full Thermador Professional package, two dishwashers, two sinks, two ovens
- Walk-in pantry and mudroom between the kitchen and the garage
THE SUITES
Every bedroom has its own bathroom, and every bathroom has its own stone and its own metal: honed Haisa marble against brushed black chrome, polished White Macaubas against graphite, honed Princess White against chrome, polished Allure Royal against brushed nickel. The primary ends the hall with a bathroom larger than the bedroom. One of the secondary suites has a balcony of its own.
- Five bedrooms, five en suite baths, no shared stone or metal between them
- Primary suite with balcony, walk-in closet, and a bathroom in Glacier White marble
- Two balconies, at the primary suite and one secondary bedroom
THE VIEW
Both the sun and the moon come up over the water. Seven in the morning is not the same view as seven at night. The back of the house is glass for that reason.
- Weather Shield dual-tempered windows and doors
- Glass across the back of the house, facing the water
BEHIND THE WALLS
What you cannot photograph. Heat comes up through the floors, with its own thermostat in every room. The tubing sits in two inches of gypcrete rather than stapled under the subfloor, which is why the floors hold temperature and why the house is quiet. The solar is roof mounted, clamped to the standing seams. No holes were made in the roof to install it.
- Radiant floor heating, a thermostat in every room
- Ducted cooling in three independent zones
- 3.96 kW rooftop solar, fire sprinklers, 200-amp service, two EV outlets
- Hardwired network, DoorBird video door station, in-ceiling speakers
OUTSIDE
- Trex deck with a freestanding outdoor kitchen
- Terraced garden with redwood retaining walls, level lawn beyond
- Low-water landscape by Foliava Garden Design
- Dark bronze standing seam roof, paver motor court, two-car garage
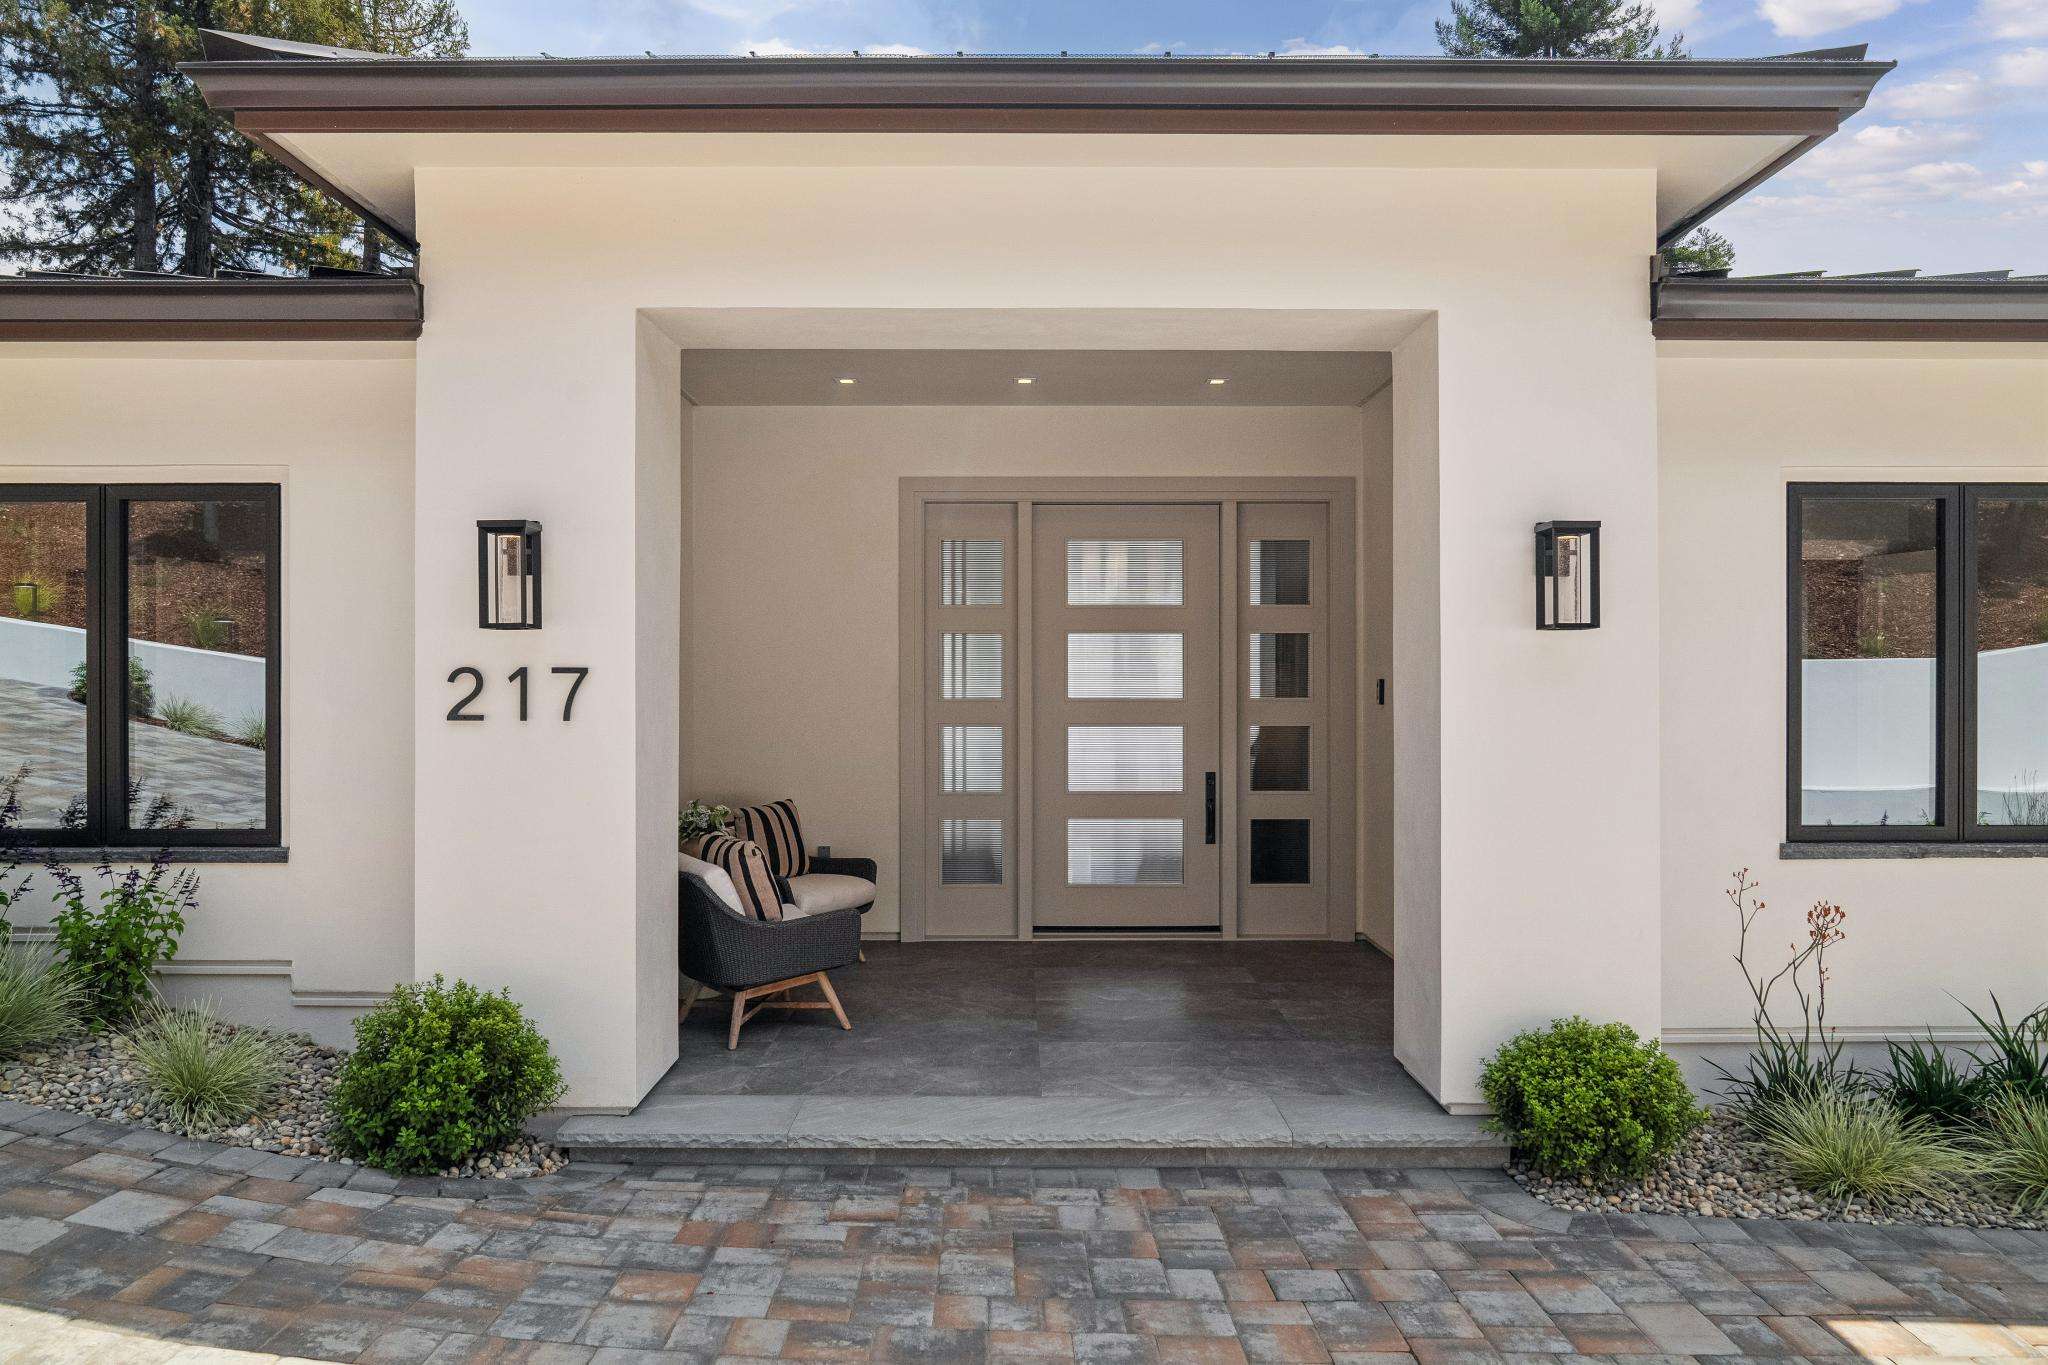
VIDEO TOUR
Move through it
3D VIRTUAL TOUR
Open every door
FLOOR PLAN
Where everything sits
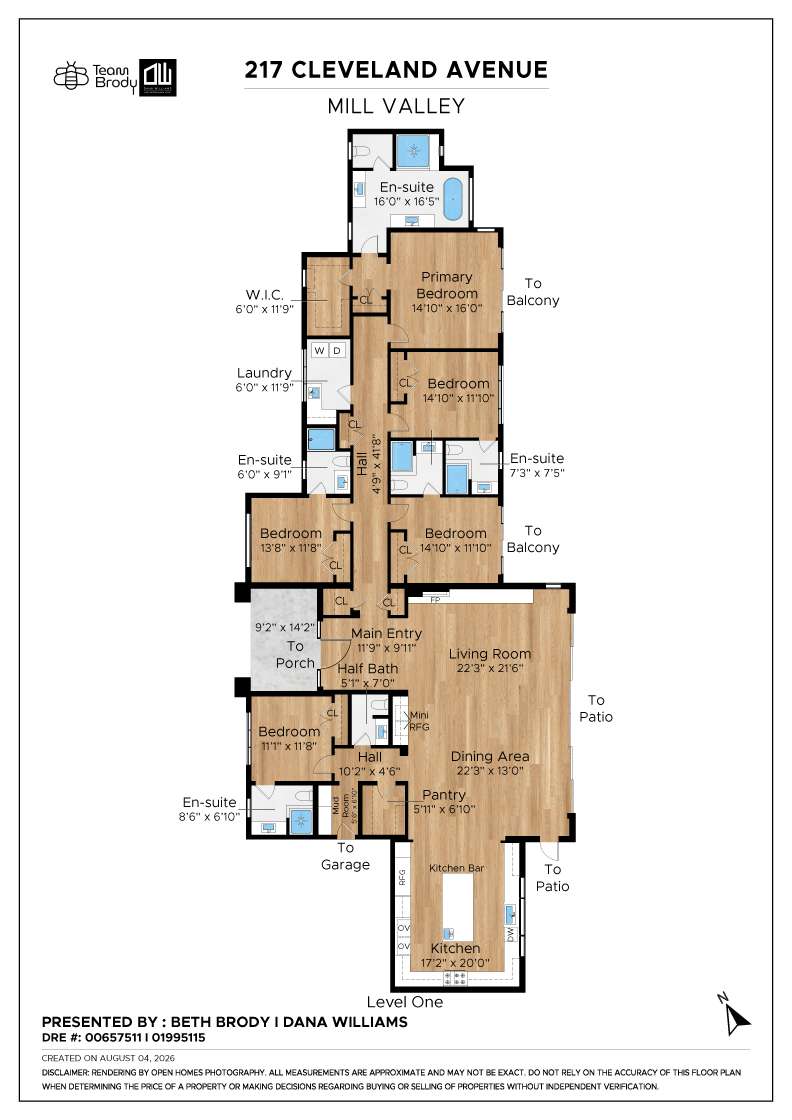
Floor plan
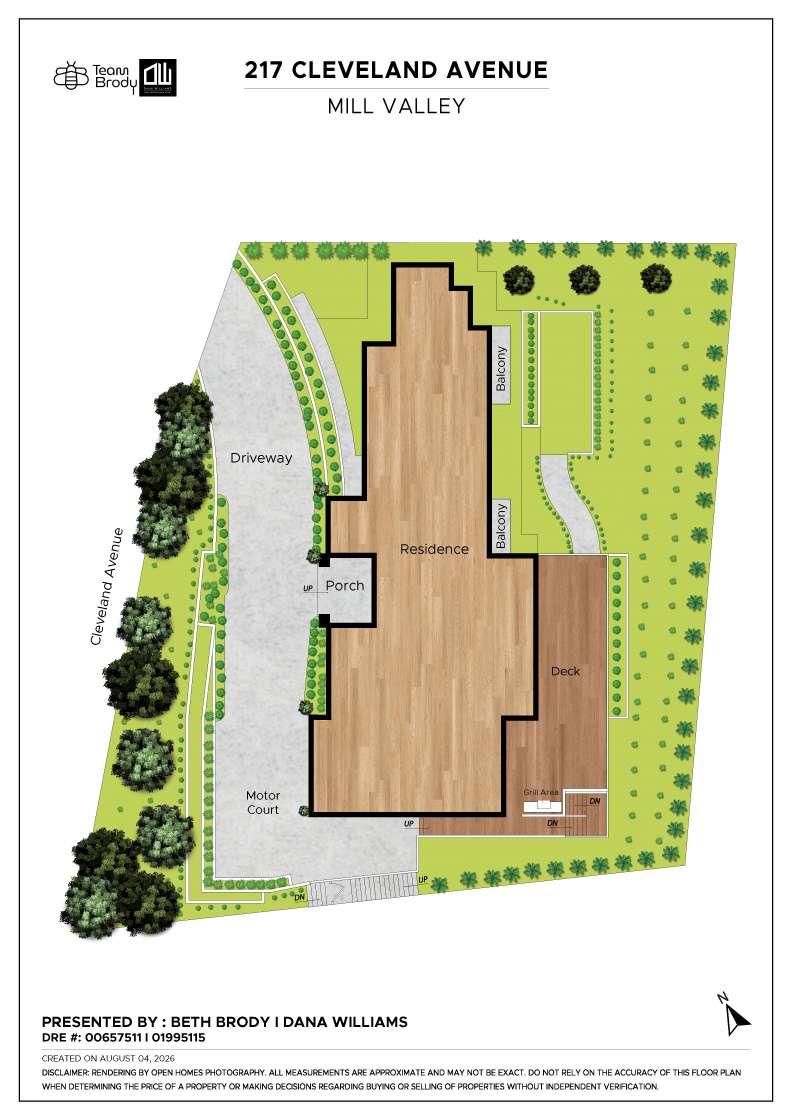
Site plan
Beth Brody
Dana Williams
Your Partner In Real Estate
SCHEDULE
Upcoming Events

Get in Touch
Thank you!
Your message has been received. We will reply using one of the contact methods provided in your submission.
Sorry, there was a problem
Your message could not be sent. Please refresh the page and try again in a few minutes, or reach out directly using the agent contact information below.
Beth Brody
Dana Williams